top of page
3Logotipo Nivra 3Alta.png

PORTFOLIO

A curated selection of work exploring spatial design, visualization, and narrative.
Each project reflects a balance between form, function, and clarity, designed to communicate effectively and perform within its context.

SPA - FINAL VISTA 2 (CALIDO).JPG

SPA

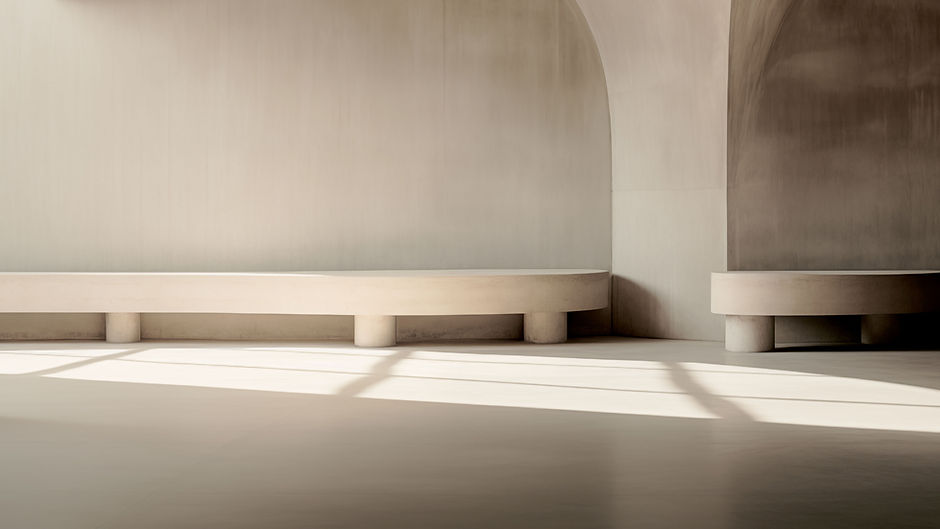
A project conceived around the idea of offering comfort, calm, and a sensory immersion experience.

MISUMI 1 T.png

MISUMI

A corporate office project designed for Misumi, a company dedicated to the development and commercialization of industrial components for automation and machinery.

LOBBY.png

HOTEL EL TOMATAL

A 3D architectural visualization project developed in collaboration with Adelante Interiorismo.

FINAL 3.png

EXPO PHOTO

A commercial exhibition space designed to showcase photography through a curated and immersive environment.

FINAL 1.png

EXPO BIKE

A commercial space conceived as an immersive experience where mobility, design, and lifestyle converge.

TERRAZA.jpg

CASA JOSÉ

A residential project designed for the coast of Puerto Escondido, with 400 m² of construction.

01_BRIOCHE.jpg

BRICOHE

Developed for a restaurant group, this project resulted from a process of analysis and site visits across their different locations to fully understand their identity and concept.

A project conceived around the idea of offering comfort, calm, and a sensory immersion experience.
Minimalist Interior Design
16Monograma + tagline Nivra 16Alta.png

CONTACT

hello@nivraorigin.com​​​​

SITE

© 2026 by NIVRA

bottom of page