
SELECTED WORK
A curated selection of professional work and conceptual explorations that showcase NIVRA's approach to thoughtful spatial design, technical precision, and refined visual communication.
Our portfolio brings together professional work completed by members of the NIVRA team prior to the studio's formation alongside original design explorations developed to showcase our approach across a range of project types.
Concept Explorations

PRIVATE WELLNESS PROJECT
Wellness - Querétaro, Mexico
Design Intent
Design a wellness environment that promotes calm, comfort and sensory balance while allowing the space to evolve alongside the needs of its users.
Spatial Resolution
Natural materials, carefully considered lighting and a restrained architectural language create an atmosphere of quiet relaxation. Following its success, the project expanded with a second area dedicated to shared wellness experiences while preserving the original design vision.
Spaces created to slow down, reconnect and restore.


CASA JOSÉ
400 m² - Residential - Puerto Escondido, Mexico
Design Intent
Design a coastal home that could serve both as a private residence and as a flexible vacation retreat, adapting to different ways of living without compromising comfort or privacy, in one of Mexico's most internationally recognised coastal destinations.
Spatial Resolution
The 400 m² residence is organised around four distinct guest suites connected by generous shared spaces, creating a home that feels open, adaptable and naturally suited to the relaxed lifestyle of Puerto Escondido.
A home designed to adapt as naturally as the people who inhabit it.


MISUMI
150 m² - Corporate Workplace - Querétaro, Mexico
Design Intent
Design a workplace for the Querétaro offices of MISUMI, a Japanese global manufacturer of precision mechanical components and industrial automation systems. The project needed to encourage collaboration while providing engineers with a practical environment to test, validate and develop automation solutions.
Spatial Resolution
The 150 m² workspace combines open collaborative areas with a dedicated sandbox where industrial equipment can be assembled, tested and demonstrated. The result is an environment that supports both technical work and everyday collaboration, reflecting the innovative culture of a global engineering company.
A workplace designed to encourage both innovation and collaboration.


MOTORCYCLE EXPO
Self-initiated concept exploring immersive exhibition design.
Design Intent
Explore how an exhibition space could transform a product showcase into an immersive brand experience, inviting visitors to engage with mobility, innovation and lifestyle beyond the display itself.
Spatial Resolution
The concept combines carefully choreographed circulation, layered visual focal points and flexible exhibition areas to create an environment that encourages exploration, interaction and memorable brand engagement.


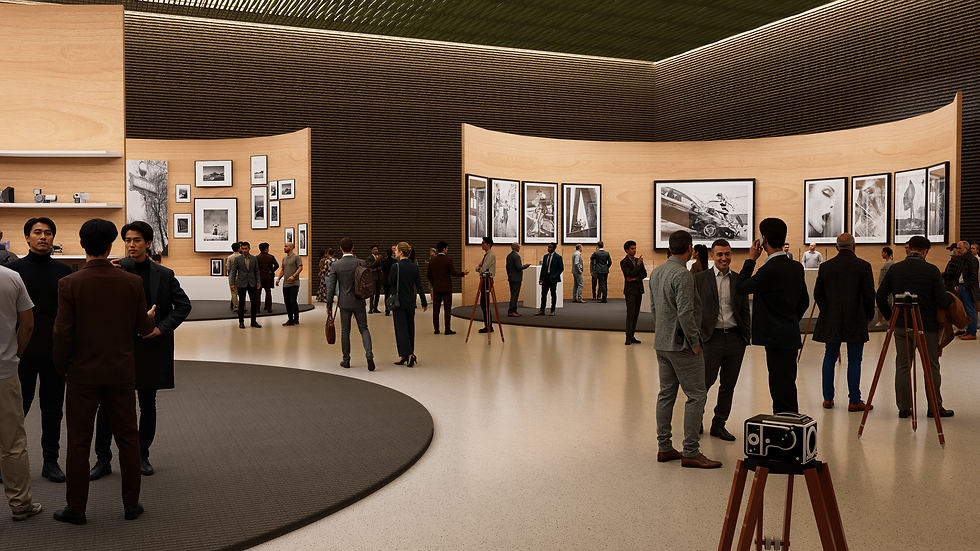
PHOTOGRAPHY EXPO
Self-initiated concept exploring immersive exhibition design.
Design Intent
Create an exhibition environment where architecture quietly supports the storytelling power of photography, allowing each image to become part of a carefully curated spatial journey.
Spatial Resolution
The concept uses light, proportion and rhythm to guide visitors through a sequence of galleries that balance contemplation with discovery, creating an immersive experience centred around the artwork itself.

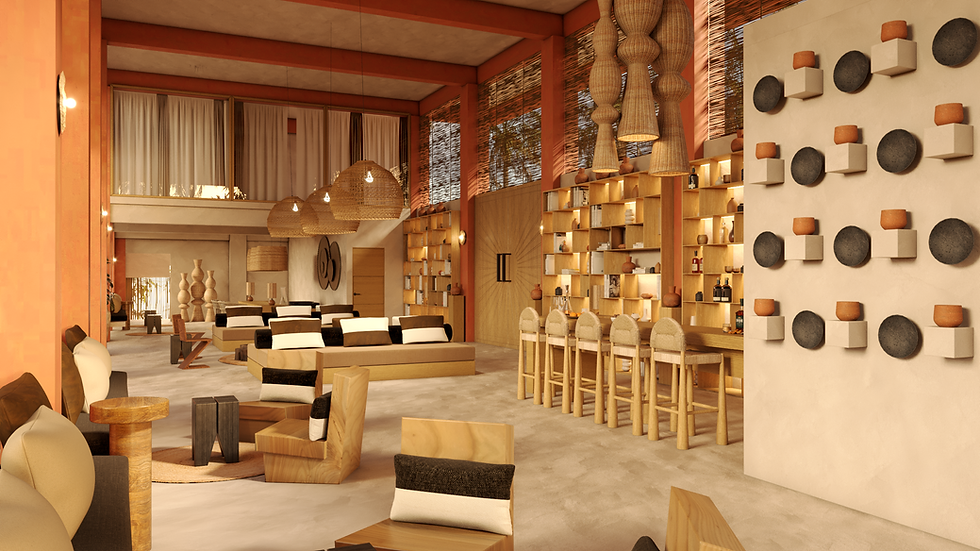
HOTEL EL TOMATAL
Hospitality - Puerto Escondido, Mexico
Design Intent
Communicate the architectural vision of a beachfront hotel through imagery capable of inspiring confidence, supporting project presentations and conveying the atmosphere of the future spaces.
Spatial Resolution
Developed in collaboration with Adelante Interiorismo, the visualisations focus on materiality, light and ambience, helping transform design concepts into compelling images for clients, investors and marketing.
Visual storytelling that brings architecture to life before it is built.


BRIOCHE RESTAURANT
380 m² - Hospitality - Querétaro, Mexico
Design Intent
Create a restaurant that could welcome guests throughout the day while reflecting the identity of an established hospitality group. The design needed to balance atmosphere, functionality and a seamless dining experience.
Spatial Resolution
Developed through extensive research and visits to existing venues, the 380 m² project brings together thoughtful planning, warm materiality and flexible layouts to support both day-to-day operations and memorable guest experiences.
Designed to make everyday dining feel naturally welcoming.


CONTACT
SITE
© 2026 Nivra Pte. Ltd. All rights reserved.